
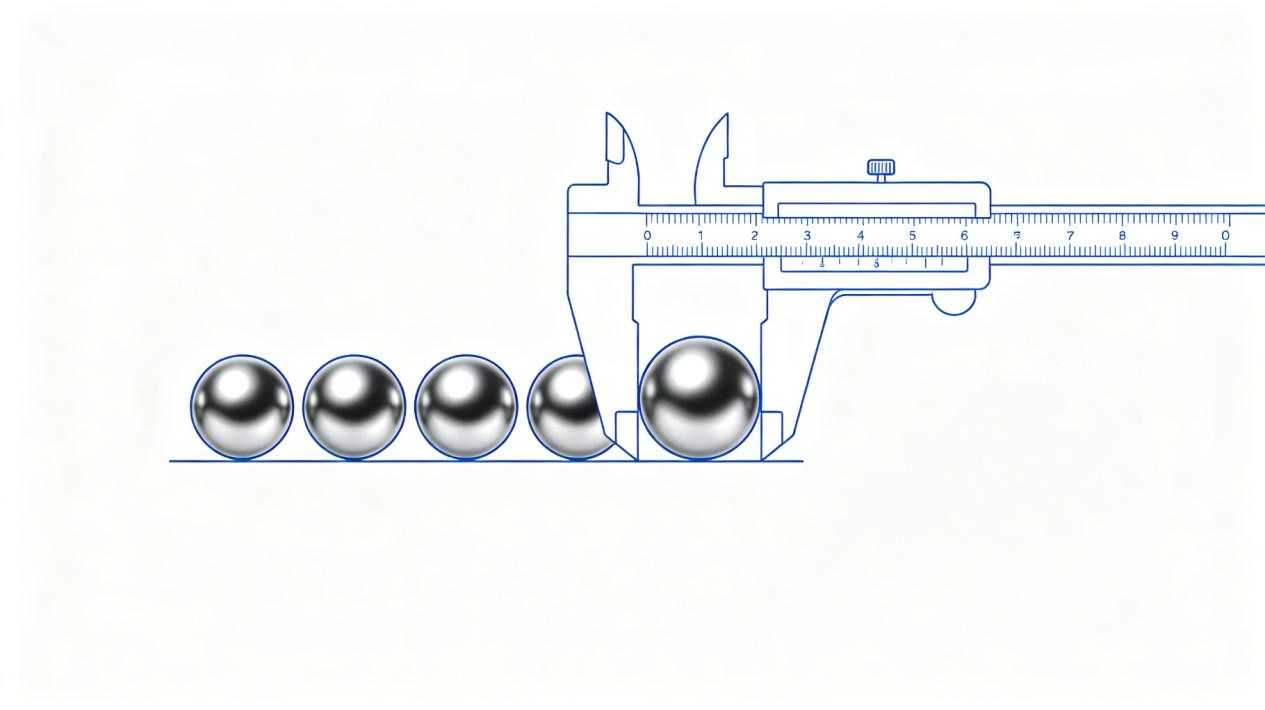
Behind a single millimeter-sized ball lies an entire system of micron-level precision.
Introduction
In valve seals, VCM motors, precision bearings, and inspection fixtures, tiny precision balls — bearing steel balls, ceramic balls, cemented carbide (tungsten carbide) balls — are critical components that are easy to overlook.
When selecting balls, engineers and buyers often get lost in grade designations such as G3, G5, and G10. If a drawing says “G5,” is that the same ball under the Chinese national standard, the U.S. ABMA, ISO, German DIN, and Japanese JIS? And what do all those symbols — Vdws, ΔSph, Vdwl — actually mean on the shop floor?
This article skips the theory and answers three things: how the five major standards relate to each other, how to read the five core metrics, and where buyers most often go wrong.
01 Five major standards: one ball, five sets of rules
Five precision systems are most commonly referenced in the industry:
| Standard | Full name | Where it is typically used |
| GB/T 308.1 | Chinese National Standard — rolling bearing balls | General standard for bearing steel balls in China; cemented carbide balls refer to JB/T 9145 |
| ABMA 10A | American Bearing Manufacturers Association | North American equipment, imported valves, foreign-invested projects |
| ISO 3290 | International Organization for Standardization | The global baseline; most national standards are modeled on it |
| DIN 5401 | German Institute for Standardization (DIN) | European precision equipment and German-made machinery |
| JIS B 1501 | Japanese Industrial Standard | Japanese equipment, and spares for Japanese/Korean production lines |
Important note: identical grade designations do not mean unconditional interchangeability. Although G3/G5/G10 carry the same numbers across standards, the test criteria, measurement conditions, and sorting rules behind them differ in detail. For export projects, confirm the original standard your customer cites; for domestic substitution projects, select against GB/T 308 together with the actual operating conditions.
Grade comparison: the smaller the number after “G”, the tighter the tolerance
ISO 3290 is the international baseline, and China’s GB/T 308.1 is substantially equivalent to it. DIN 5401 aligns with the ISO grades, and the JIS B 1501 grade sequence is essentially the same. ABMA 10A was originally written in imperial units, which is why you often see an “A” suffix (G5A, G10A).
In plain terms: the smaller the number after the “G”, the smaller the permitted error, and the better the ball’s roundness and dimensional consistency.
| GB/T 308.1 | ISO 3290 | DIN 5401 | JIS B 1501 | ABMA 10A |
| G3 | G3 | G3 | G3 | G3 |
| G5 | G5 | G5 | G5 | G5A |
| G10 | G10 | G10 | G10 | G10A |
| G16 | G16 | G16 | G16 | G16A |
| G20 | G20 | G20 | G20 | G20A |
The grade sequences line up, but the actual tolerance limits are governed by the text of each individual standard.
02 Five core metrics: what each symbol actually means
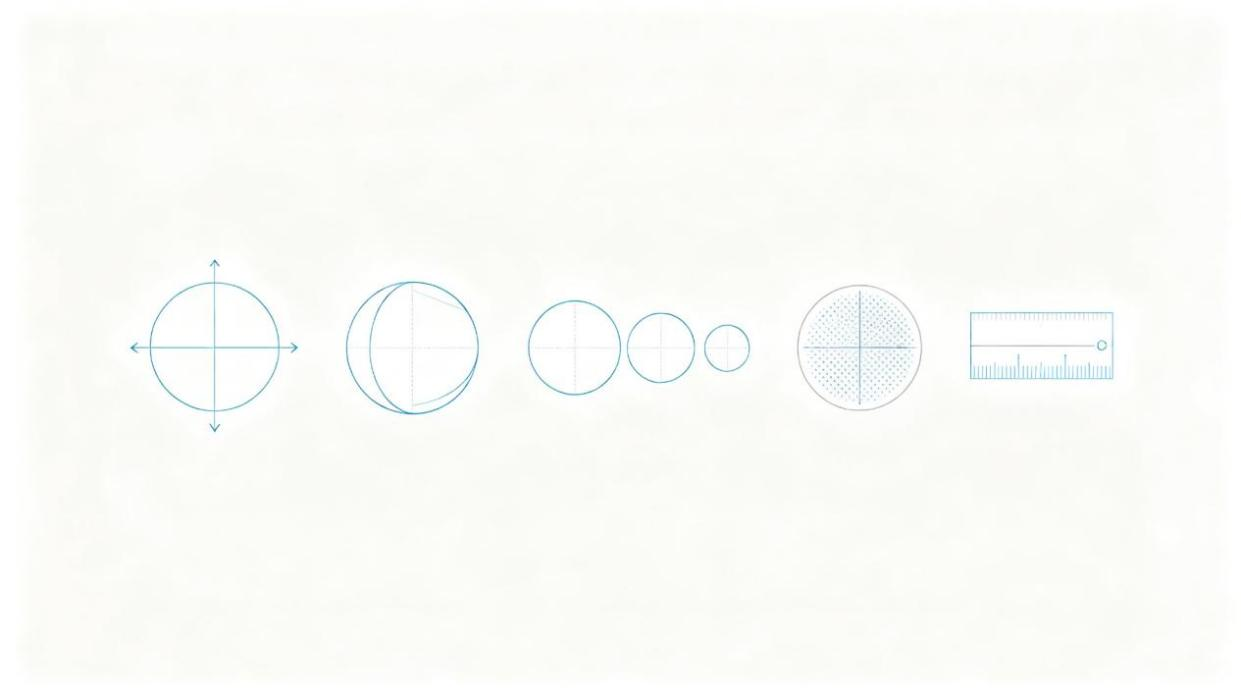
Five key metrics, one for each dimension of ball quality.
Ball diameter variation (Vdws) — is the ball the same diameter in every direction?
In plain terms: measure one ball’s diameter in different directions; Vdws is the difference between the largest and smallest reading.
If this value runs high, the ball is effectively a flattened ellipsoid. At high speed that shows up as runout, vibration, and noise. In sealing applications, an ellipsoidal ball cannot form a complete circular sealing line against the seat, which leads directly to leakage.
Deviation from spherical form (ΔSph) — how far from a perfect sphere?
In plain terms: how far the ball’s outer surface deviates from a mathematically perfect sphere. In a perfect sphere, every point on the surface is the same distance from the center.
The larger ΔSph is, the more likely the surface has local high or low spots. Under load, those spots concentrate stress and are prone to denting; at a sealing face, point contact causes seal failure. Where cemented carbide balls run against valve seats, ΔSph is the metric that matters most.
Lot diameter variation (Vdwl) — how uniform is the batch?
In plain terms: within one delivered lot, the size difference between the largest and the smallest ball.
Perfect roundness on a single ball is not enough — every ball in the lot needs to be as close in size as possible. In multi-ball drives, caged bearings, counterweights, and multi-ball positioning, a lot with scattered sizes means uneven loading, jamming, and wobble. Many customers check only single-ball specifications and ignore lot consistency — and that is usually where assembly problems come from later.
Surface roughness (Ra) — how smooth is the surface, microscopically?
In plain terms: the degree of micro-level unevenness on the ball surface. The lower the Ra value, the smoother the surface.
Under high-speed friction, rough surfaces generate heat and wear faster. In precision sealing, even a tiny high spot or scratch becomes a leak path for the medium. After fine grinding, cemented carbide balls can reach Ra 0.01 μm for demanding sealing applications.
Nominal diameter deviation — how far from the drawing’s nominal size?
In plain terms: how much the actual ball size is allowed to differ from the nominal dimension on the drawing. If the drawing calls for φ3 mm, how many microns plus or minus are permitted?
Many engineers look only at the G5 grade and ignore the nominal diameter tolerance band. The grade is a baseline; a drawing can always tighten tolerances further. Two G5 orders can therefore carry quite different dimensional limits.
03 Selection pitfalls: three practical rules
Don’t order by grade alone
A purchasing specification should not say only “G5 cemented carbide balls”. Write down: the standard and its version (for example GB/T 308.1-2013), the nominal diameter, the limits for the five metrics above, and the surface quality requirement. The more complete the specification, the smaller the surprise on delivery.
Replacing an imported part with a domestic ball? Verify the limits first
If the original equipment drawing cites ABMA, check that the limits for deviation from spherical form, surface roughness, and lot diameter variation are consistent before you substitute a GB/T G5 ball. Confirm the metrics are equivalent first — otherwise you can end up with vibration or seal leakage after the swap.
Grade and material are two separate evaluations
The grade covers shape and dimensions only. It says nothing about wear resistance, corrosion resistance, or magnetic properties. A G10 ball may be bearing steel, zirconia ceramic, or YG cobalt-based or YN nickel-based cemented carbide. Decide the material first, then the grade — the two cannot be conflated.
Final thoughts
Behind the precision standards of one small ball sits a complete micron-level system of manufacturing, sorting, and inspection. Whether you are sourcing a domestic alternative for equipment maintenance or developing components for new equipment, understanding the five core ball metrics and how Chinese and overseas standards relate is what lets you select a ball that genuinely fits the application.
Note: the header image and the metric diagrams are AI-generated illustrations for educational purposes. They do not represent real measurement scenarios or data screenshots.


